by Oluwaseun | Dec 10, 2019 | Autocad Articles
Steps: Go and click on the Application menu (The big Red A or the Red Diamond symbol in 2019) Click on Option Go to display tab on Option dialog box and click on colors Click on the area to 2D model space on context, and uniform background on the interface element and...
by Oluwaseun | May 28, 2019 | Articles and Short Tutorials, Autocad Articles
Hello readers, hope you’re all doing fine?. This moment I will like to discuss and demonstrate how to create a box of length 6000mm and breadth 4000mm using LINE command from the draw toolbar. Line command is the most used command available in the draw toolbar....
by Oluwaseun | Sep 22, 2017 | Articles and Short Tutorials, Autocad Articles
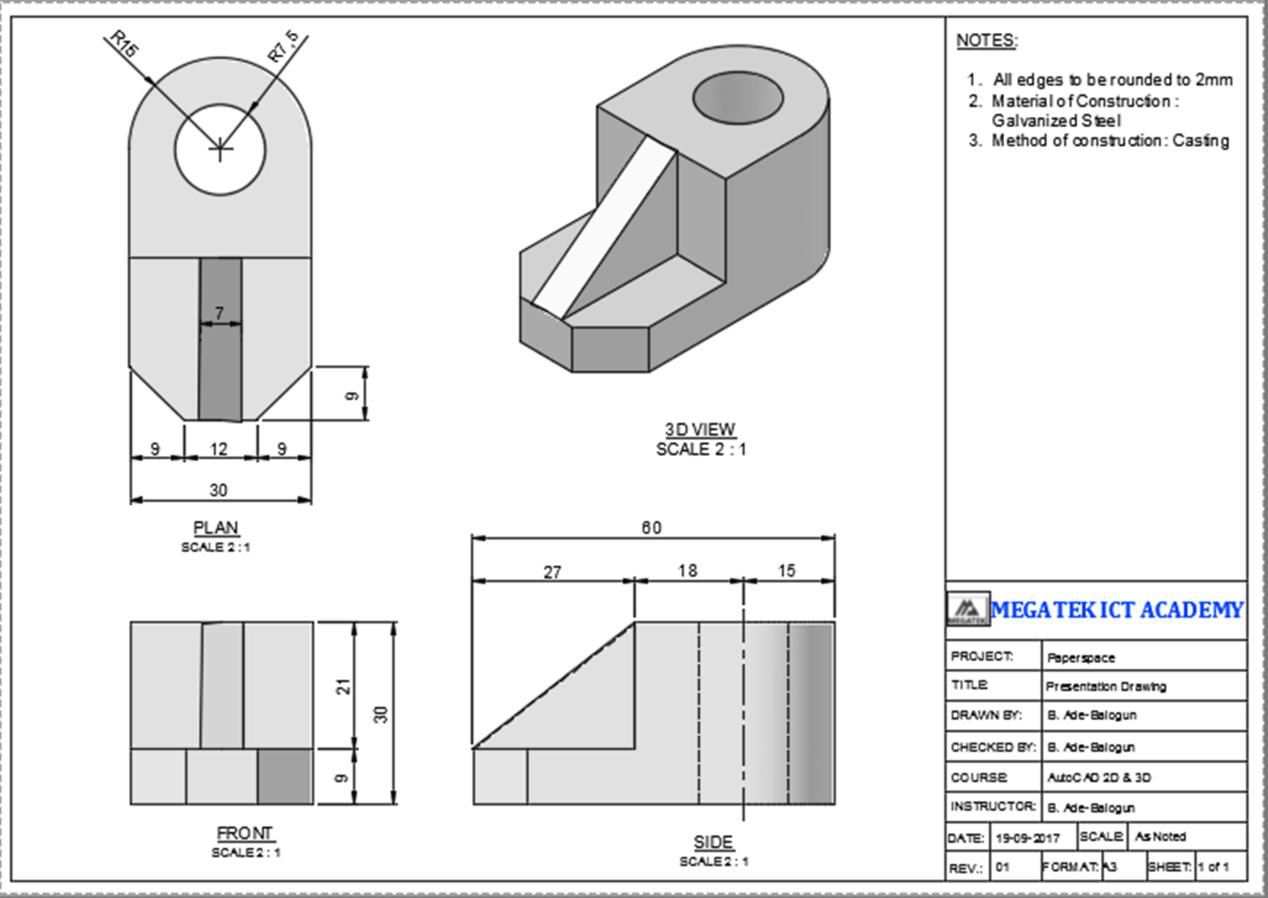
Remember the 3D casted block we practiced previously? https://ictacademy.com.ng/solid-modeling-using-autocad/ Well, we will proceed to put it in a presentable format on A3 Paper size using AutoCAD 2016.By presentable format, I mean a drawing format of the casted block...
by Oluwaseun | Sep 22, 2017 | Articles and Short Tutorials, Autocad Articles
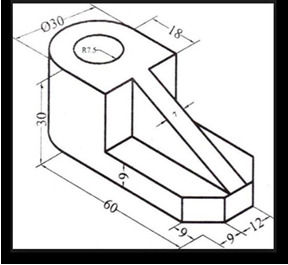
In the following practice we will be replicating this 3D image below of a casted block using AutoCAD 2016. The task will be achieved by using the following modeling, modifying & solid editing tools; 1) Box 2) Wedge 3) Fillet 4) Chamfer 5) Solid Union 6)...
by Oluwaseun | May 19, 2017 | Autocad Articles
AutoCAD P&ID is no longer available for purchase As of May 7, 2017, new subscriptions of AutoCAD® P&ID will no longer be available. AutoCAD P&ID customers with an active subscription license as of May 7, 2017 can continue to use and renew their license per...
by Oluwaseun | Nov 23, 2016 | Articles and Short Tutorials, Autocad Articles
Hi everyone, We will be creating a square in 3 simple steps Locate the Rectancle tool in the draw panel of the AutoCAD ribbon and click it. Move to the drawing area and pick a starting point. Preferably, a lower left corner. Move your cursor diagonally upward, you...
