by dayo ade | Apr 12, 2023 | Autocad Articles
AutoCAD 2023 now uses machine learning to help you learn about valuable tips and new features to work faster at the right time and in the right context. AutoCAD 2023 System Requirement Operating System: 64-bit Windows 11 or 10 version 1809 or above Processor: 2.5 GHz...

by dayo ade | Sep 7, 2021 | Autocad Articles, Revit Architecture Articles
BIM process is based on a digital parametric model that integrates graphical and non-graphical information, which enables the automatic production of plans, reports, design analysis and programming. When working in a BIM software, the user creates a parametric model...

by dayo ade | Sep 7, 2021 | Autocad Articles, Revit Architecture Articles
Welcome, today we are going to having a look at indepth difference between Sketchup and Revit. Both Sketchup and Revit are architecture purposes software. However, they differ in the tools they offer contrasting final results. Which one will you choose to 3D model...
by dayo ade | Feb 26, 2021 | Articles and Short Tutorials, Autocad Articles
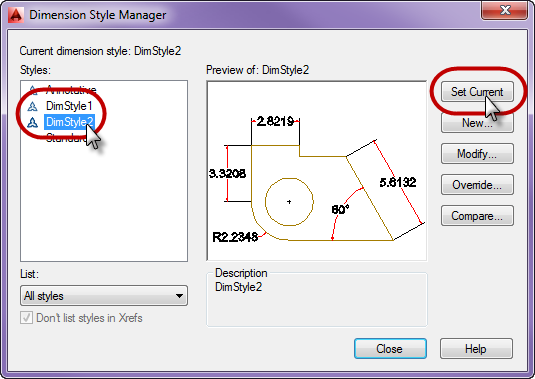
Creating linear dimensions with horizontal, vertical, and aligned dimension lines. Create Horizontal, Vertical, or Aligned Dimensions Click Annotate tabDimensions panelDimension FindSelect a line or specify the first and second extension line origin points.Move your...

by dayo ade | Feb 26, 2021 | Articles and Short Tutorials, Autocad Articles
Follow the steps below to create a New Command in Autocad 1 For an example, this article will show you how to create a command that copies an object in place. 2 Open AutoCAD. 3 Type “cui” in the command line and press enter. This will bring up the...

by dayo ade | Feb 26, 2021 | Articles and Short Tutorials, Autocad Articles
There are 2 ways to scaling a drawing in Autocad, Scaling by Factor and Scaling by Reference. This tutorial will show you how to scale using Reference, you can read how to scale using Factor. Scaling by a Reference 1 Make sure you have two objects to work with. This...
