
A beginner-friendly guide to 3D design, tools, applications, and techniques in AutoCAD
1. Introduction
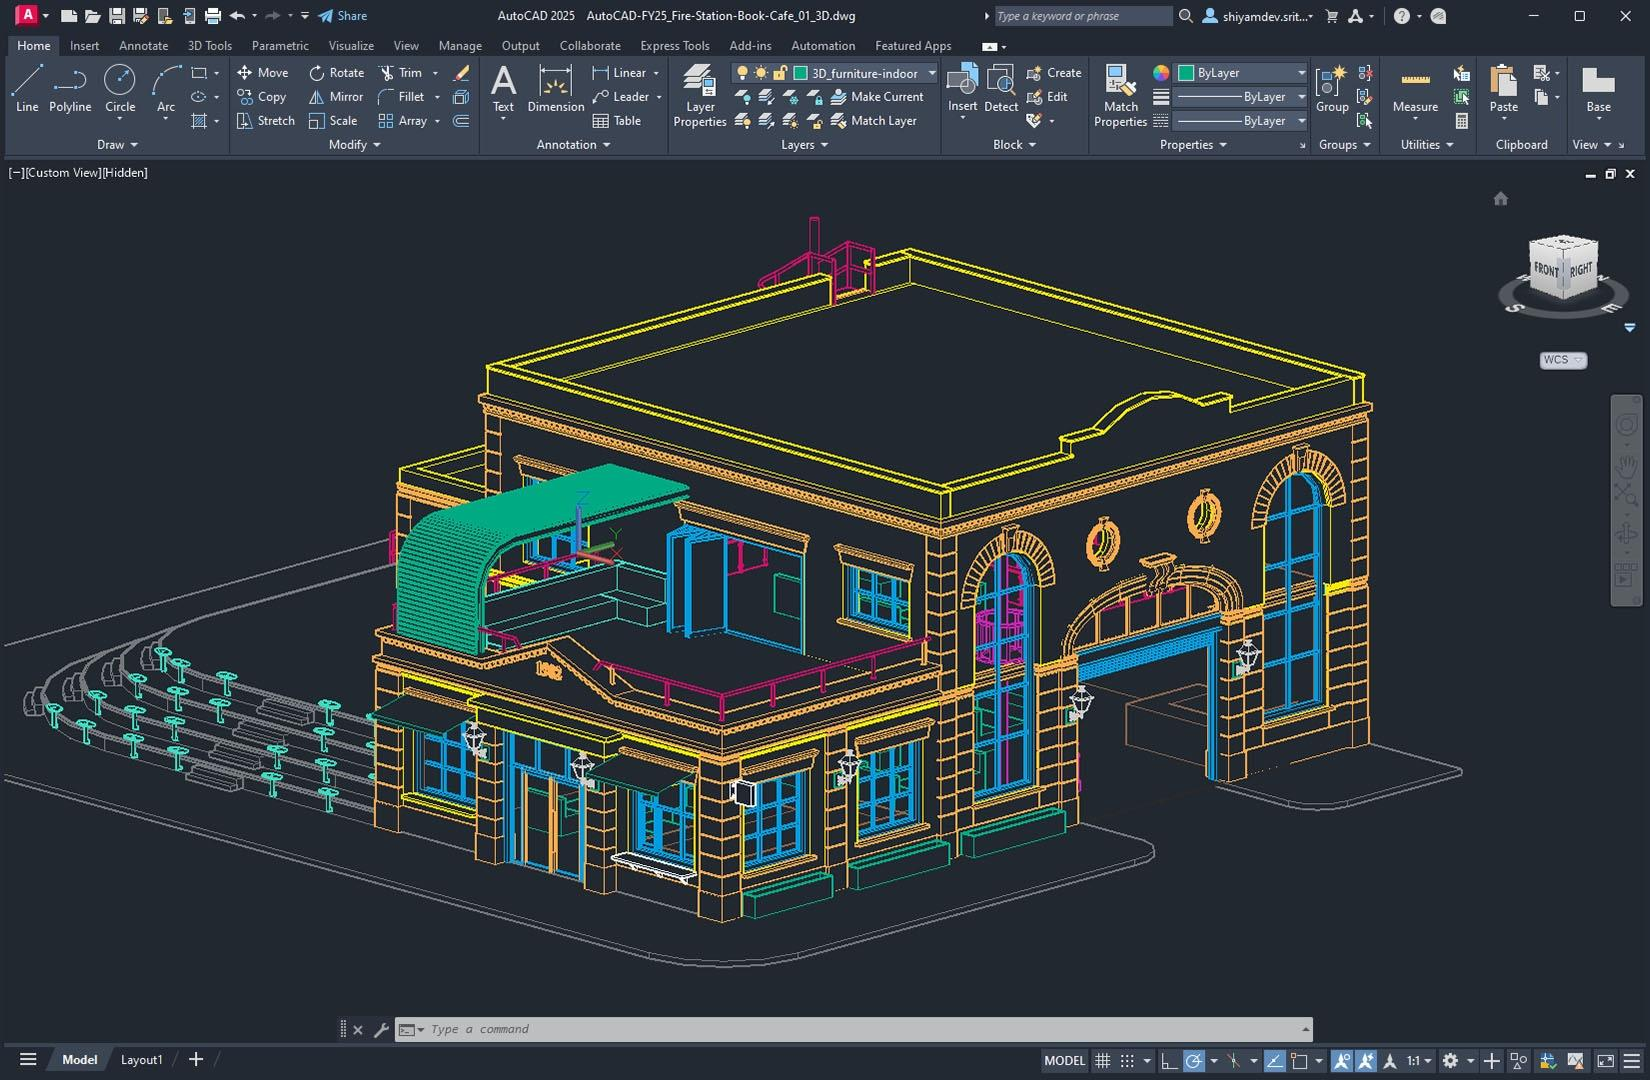
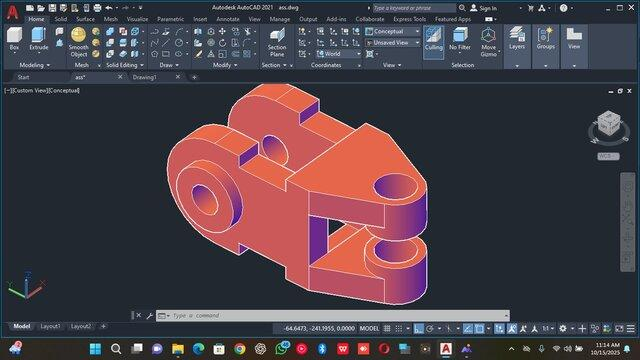
AutoCAD 3D is a computer-aided design (CAD) technique used to create three-dimensional objects and structures. It allows designers, architects, engineers, and students to develop digital models that have length, width, and height.
Unlike 2D drafting, which produces flat drawings, 3D modeling makes it possible to view an object from different angles and understand its actual shape and appearance.
AutoCAD 3D is widely used in architecture, civil engineering, mechanical engineering, interior design, and product development.
2. What Is 3D Modeling in AutoCAD?
3D modeling in AutoCAD is the process of creating digital objects with three dimensions:
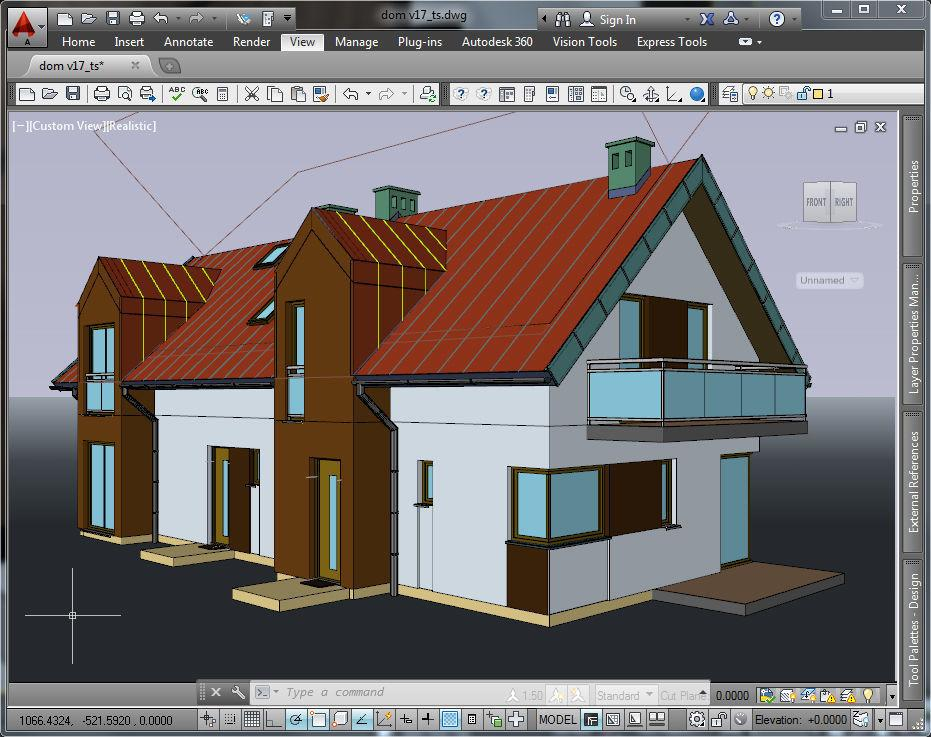
- Length: How long an object is.
- Width: How wide an object is.
- Height: How tall or deep an object is.
3. Types of 3D Modeling in AutoCAD
There are three major types of 3D modeling:
A. Wireframe Modeling
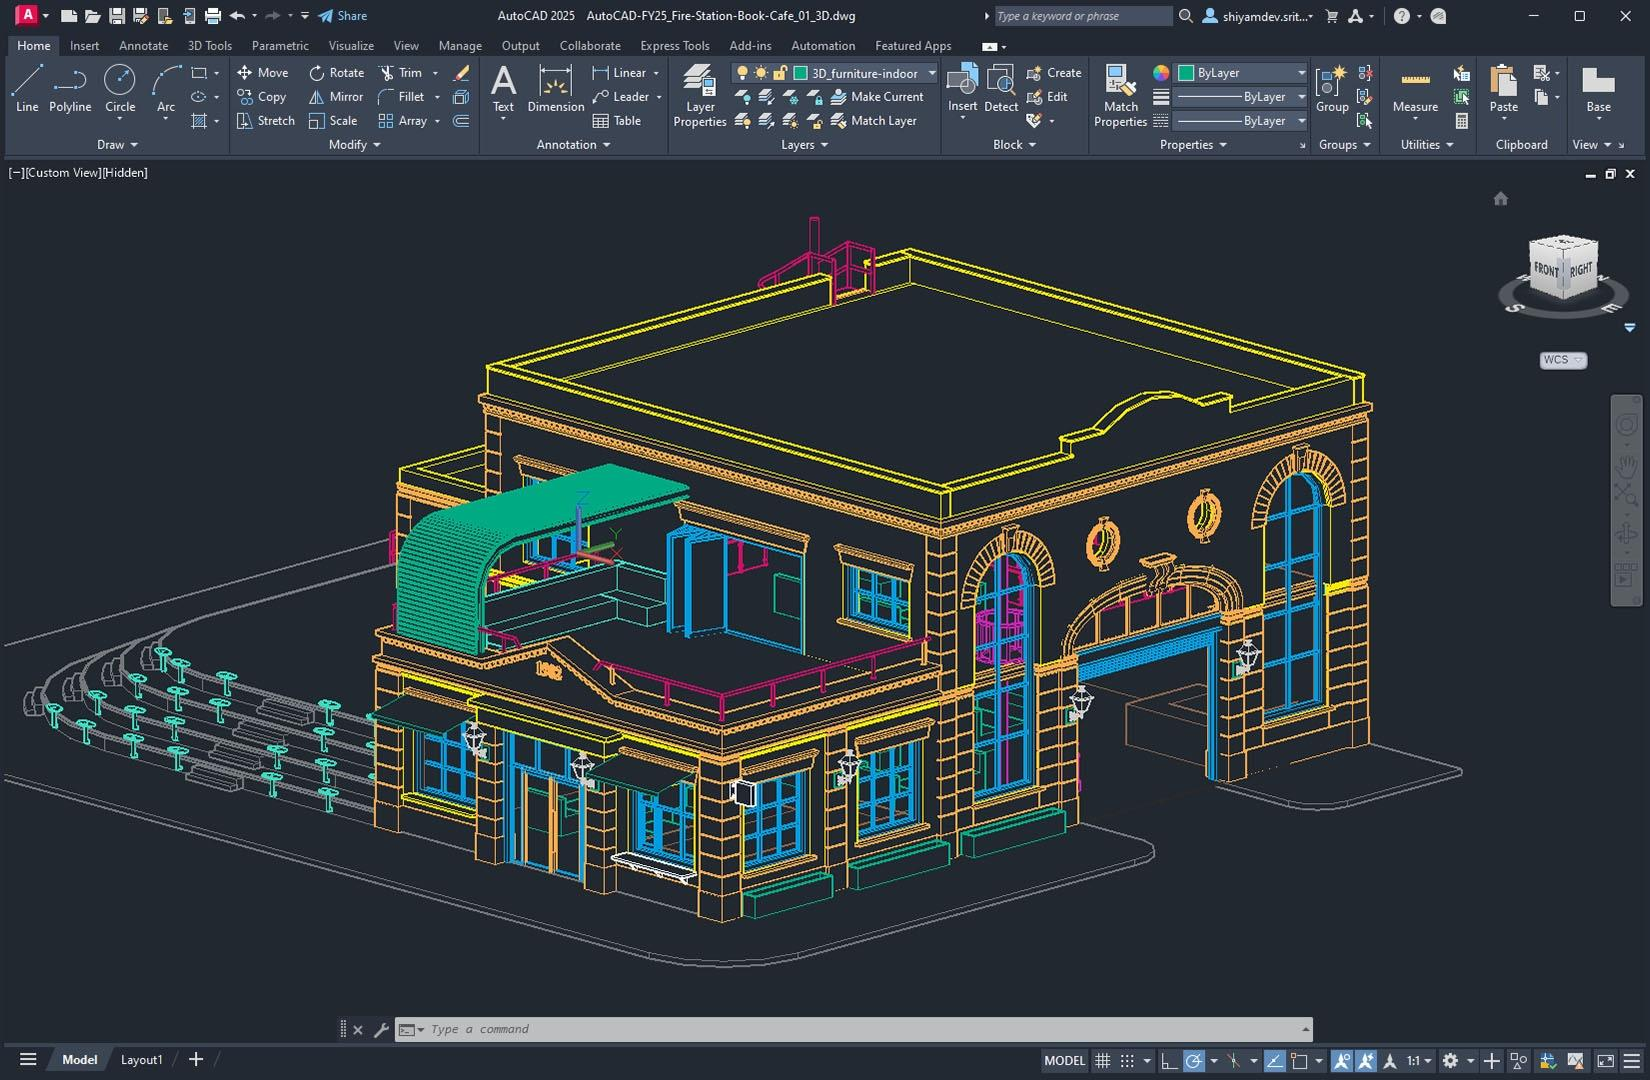
Wireframe modeling represents an object using lines, edges, and curves. It shows the basic structure of an object without solid surfaces.
B. Surface Modeling

Surface modeling creates the outer skin of an object. It is useful for designing curved and complex shapes.
C. Solid Modeling
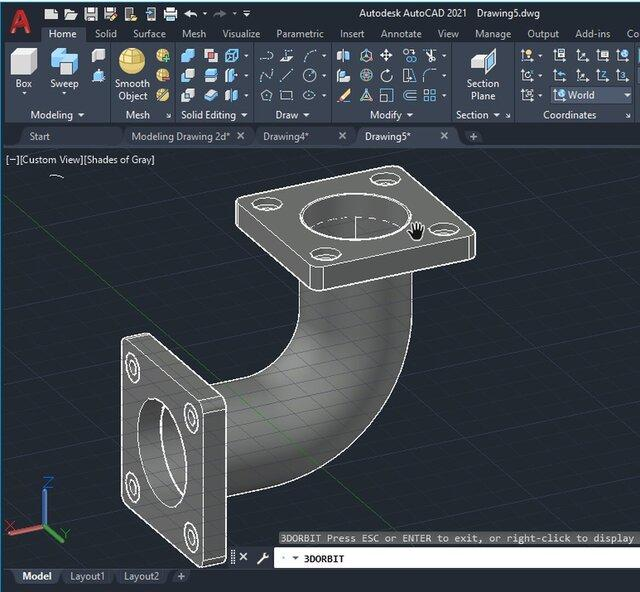
Solid modeling creates objects with volume, making them look more realistic. It is commonly used for buildings, machine parts, and product designs.
4. Important AutoCAD 3D Tools
Some important tools used in AutoCAD 3D modeling include:
| Tool | Function |
|---|---|
| EXTRUDE | Converts a 2D shape into a 3D object |
| REVOLVE | Creates a 3D object by rotating a profile |
| SWEEP | Creates a shape along a selected path |
| LOFT | Creates a 3D shape between cross-sections |
| UNION | Combines solid objects |
| SUBTRACT | Removes one solid from another |
| INTERSECT | Creates a solid from overlapping objects |
| PRESSPULL | Pushes or pulls bounded areas into 3D shapes |
5. Steps for Creating a 3D Building in AutoCAD
5. Steps for Creating a 3D Building in AutoCAD
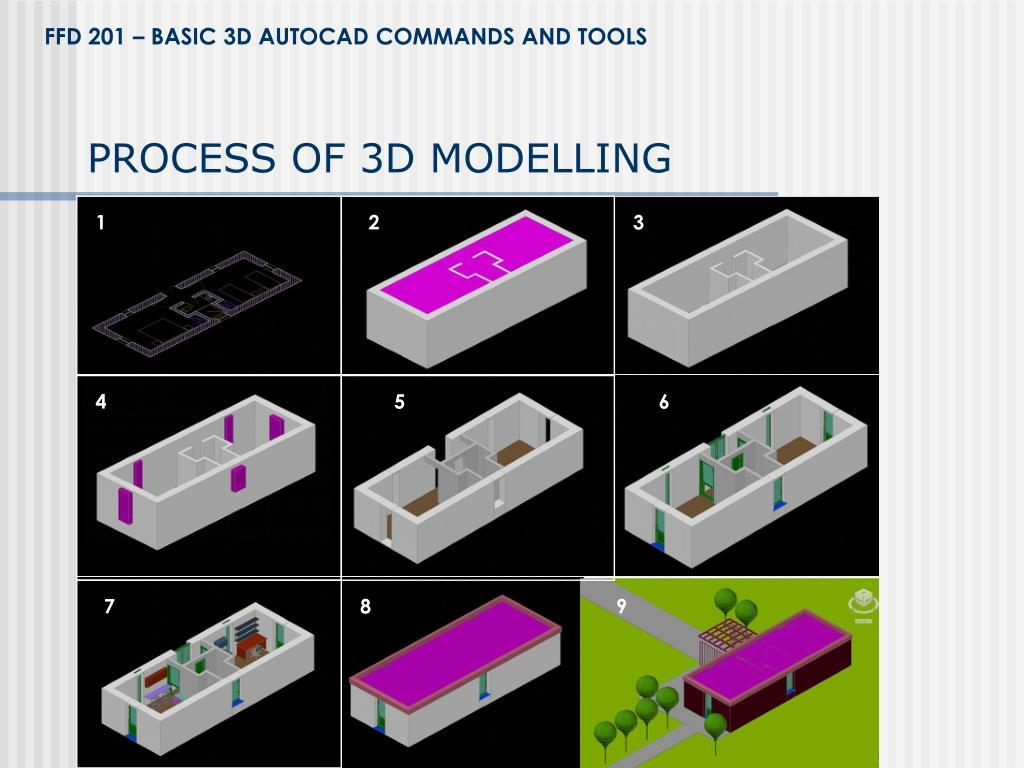
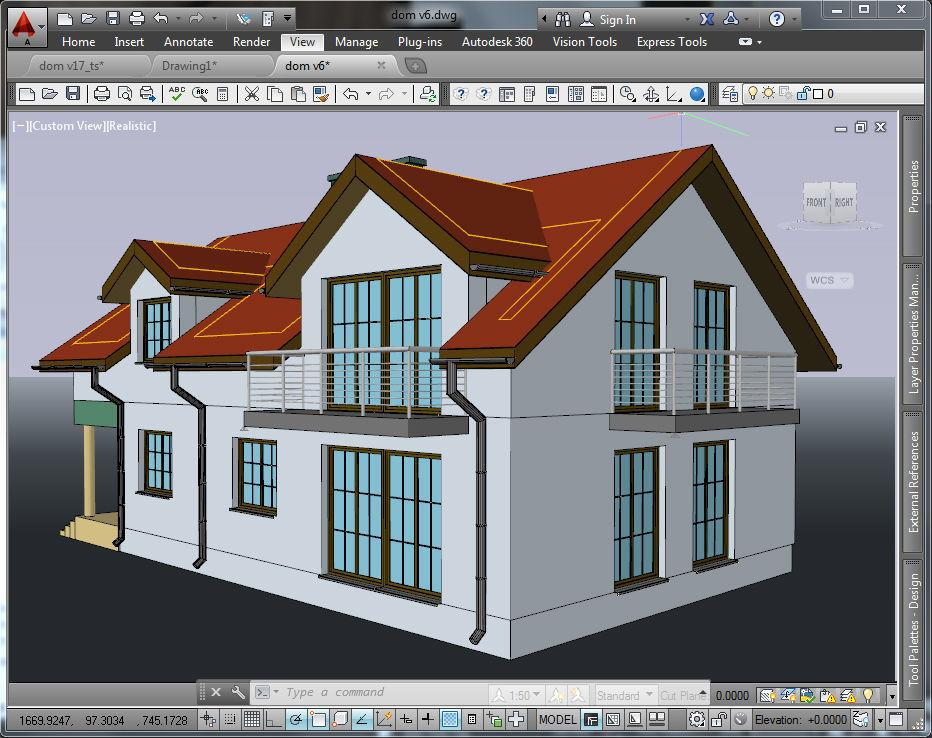
The following steps explain how to create a simple 3D house:
- Create the floor plan: Draw the building layout using LINE, RECTANGLE, and OFFSET.
- Create the walls: Use EXTRUDE to give the walls height.
- Add doors and windows: Draw their shapes and use PRESSPULL or SUBTRACT to create openings.
- Create the roof: Use appropriate 3D solid or surface tools.
- Add finishing details: Model stairs, columns, floors, and other architectural elements.
- Apply materials: Add colours and materials to improve the appearance.
- Render the building: Use lighting, camera views, and rendering tools to produce a realistic presentation.
6. Applications of AutoCAD 3D
AutoCAD 3D is used in several professional fields:
- Architecture: Designing houses, offices, and commercial buildings.
- Civil engineering: Designing bridges, roads, and other infrastructure.
- Mechanical engineering: Designing machine components and mechanical parts.
- Interior design: Planning furniture arrangements and room layouts.
- Product design: Creating three-dimensional product models before manufacturing.
7. Advantages of AutoCAD 3D
- It provides a realistic representation of objects.
- It makes design visualization easier.
- It helps identify design errors before construction.
- It improves communication between designers and clients.
- It allows objects to be viewed from different directions.
- It supports accurate measurements and modifications.
- It saves time during the design and presentation process.
8. Disadvantages of AutoCAD 3D
- It requires more computer processing power than basic 2D drafting.
- Beginners may find the tools difficult to understand.
- Complex models can take considerable time to create.
- Professional 3D modeling requires practice and experience.
- Rendering complex models can consume significant computer resources.
9. Conclusion
AutoCAD 3D is an important design tool in modern engineering, architecture, and construction. It enables users to transform two-dimensional drawings into three-dimensional models that are easier to visualize, understand, and modify.
Learning AutoCAD 3D provides students and professionals with valuable technical skills and improves their ability to develop accurate and realistic designs.