
1. Introduction
AutoCAD is one of the most widely used computer-aided design (CAD) software applications in architecture, civil engineering, structural engineering and construction. It provides tools that allow professionals to create accurate technical drawings, modify designs and present projects professionally.One of the most important features of AutoCAD is the Layer System.
Layers help users organise different components of a drawing, making it easier to edit, manage and understand complex designs.Imagine working on a building plan containing walls, doors, windows, electrical installations, dimensions and furniture.
Placing all these objects on one layer would make the drawing difficult to manage. However, by using separate layers, each component can be organised independently.
This article explains what layers are, their importance, how to create and manage them, and how they are applied in real engineering and architectural projects.
2. What Are Layers in AutoCAD?
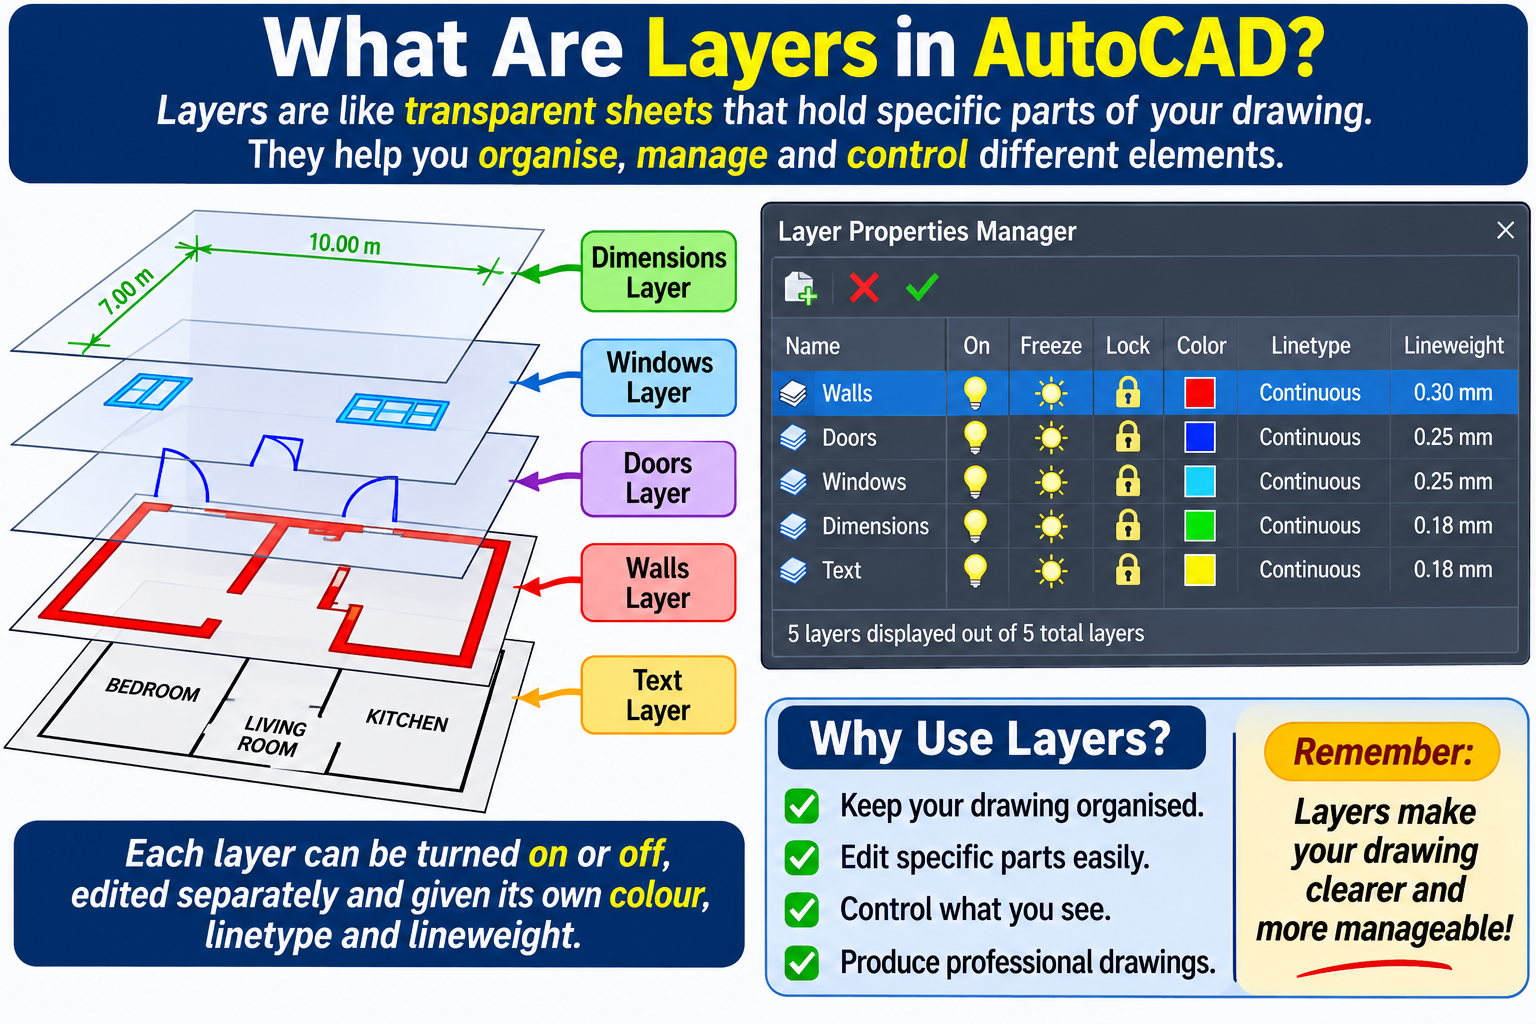
Layers in AutoCAD are like transparent sheets placed on top of one another. Each sheet contains specific objects that form part of a complete drawing.
For example, when designing a residential building, you can create separate layers for:
Walls
Doors
Windows
Dimensions
Furniture
Electrical installations
Plumbing systems
Hatching
Each layer can have its own colour, linetype and lineweight.
Layers also allow users to control the visibility of objects without deleting them from the drawing.
3. Why Are Layers Important in AutoCAD?
Layers play an important role in producing organised and professional technical drawings.
A. Better Drawing OrganisationLayers allow users to separate different elements of a drawing. This makes complex projects easier to understand and manage.
B. Easy EditingWhen objects are placed on different layers, users can modify specific parts of a drawing without affecting other components.
C. Improved VisibilityUsers can turn layers on or off depending on the information they want to display.
D. Professional PresentationUsing appropriate colours, lineweights and linetypes makes drawings clearer and easier to interpret.
E. Better Drawing ManagementLayers make it easier to control, review and prepare drawings for printing or sharing.
4. How to Create Layers in AutoCADCreating layers in AutoCAD is a simple process.
Follow these steps:
Step 1: Open Layer Properties Manager
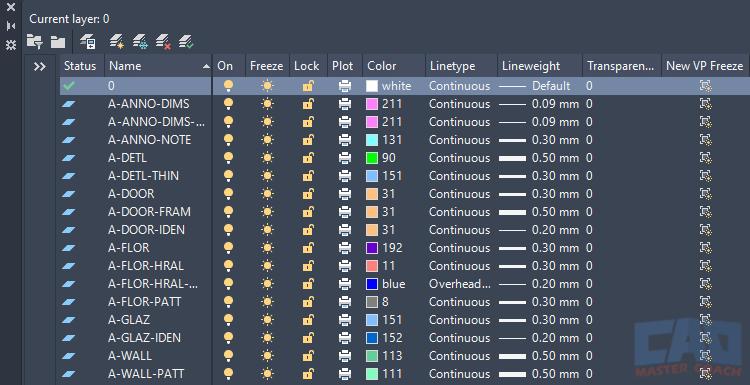
Open AutoCAD and locate the Layers panel on the Home tab. Click on Layer Properties.Alternatively, type LA or LAYER in the command line and press Enter.
Step 2: Create a New Layer
In the Layer Properties Manager, click the New Layer icon.A new layer will appear in the list.Step
3: Rename the Layer
Give the layer a meaningful name based on the objects it will contain.
Examples include:
WALLS
DOORS
WINDOWS
DIMENSIONS
ELECTRICAL
Step 4: Assign Layer Properties
Choose the appropriate colour, linetype and lineweight for the layer.
For example, you can assign red to walls, blue to doors and green to dimensions.
Step 5: Set the Current Layer
Select the layer you want to work with and click the Set Current option.
Any new objects you draw will be placed on that layer unless you change the current layers
5. Understanding Layer Properties
Every layer has different properties that help control how objects appear in a drawing.
A. Layer Name
This identifies the purpose of a layer. Always use clear and meaningful names.
B. Colour
Colours help distinguish different components of a drawing.
C. Linetype
Linetypes control the appearance of lines. Examples include:ContinuousDashedHiddenCentre
D. Lineweight
Lineweight determines the thickness of lines when displayed or plotted.
E. On and Off
This controls whether objects on a particular layer are visible.
F. Freeze and Thaw
Freezing a layer makes its objects invisible and excludes them from regeneration. Thawing makes them visible again.
G. Lock and Unlock
Locking a layer prevents accidental modification of its objects while allowing them to remain visible.
6. Practical Application of Layers in Building
DrawingsConsider a two-bedroom residential building plan.Instead of placing every object on one layer, the drawing can be organised as follows:
Layer Application
WALLS External and internal walls
DOORS Door openings and door symbols
WINDOWS Window representations
DIMENSIONS Measurements and dimension lines
TEXT Room names and annotations
ELECTRICAL Electrical symbols and wiring
FURNITURE Beds, chairs and other furniture
This arrangement makes it easier for architects, engineers and draftsmen to work on the same drawing.
For example, an architect may want to display only the walls and doors when reviewing the building layout.
By turning off the furniture and electrical layers, the drawing becomes less crowded.
7. Common Mistakes to Avoid When Using Layers
Although layers make drawing management easier, beginners sometimes make mistakes that affect their work.
Some common mistakes include:
Placing all objects on one layer.
Using unclear layer names.
Assigning inappropriate colours and lineweights.
Forgetting to change the current layer before drawing.
Deleting important layers accidentally.
Failing to lock completed layers.Using too many unnecessary layers.
Avoiding these mistakes helps maintain a clean and organised drawing
8. Conclusion
Layers are an essential feature of AutoCAD because they help users organise drawings, improve visibility and simplify editing.
They make it possible to manage different components of a design without creating unnecessary confusion.
Whether you are working on architectural floor plans, structural drawings, electrical layouts or mechanical designs, understanding how to use layers effectively is an important skill.
Learning AutoCAD is not just about knowing drawing commands; it is also about understanding how to organise and present your work professionally.